14326 Manorbier LaneSugar Land, TX77498
Due to the health concerns created by Coronavirus we are offering personal 1-1 online video walkthough tours where possible.
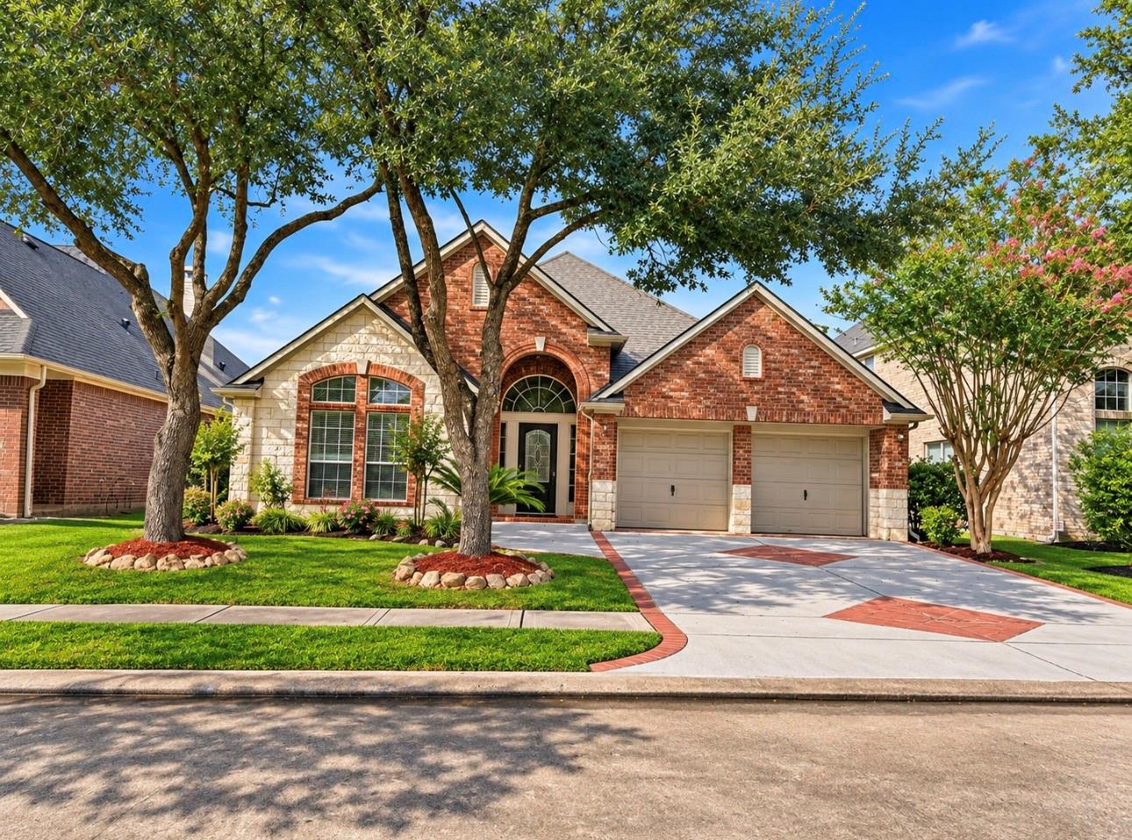
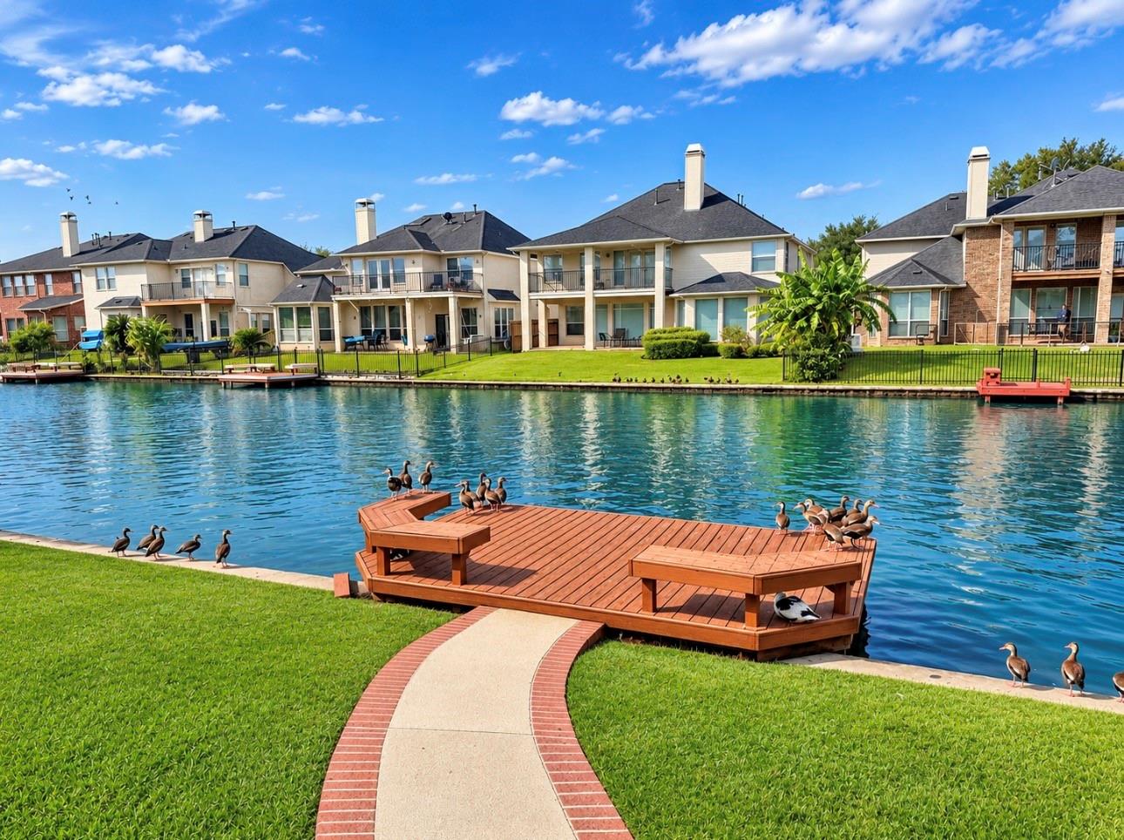
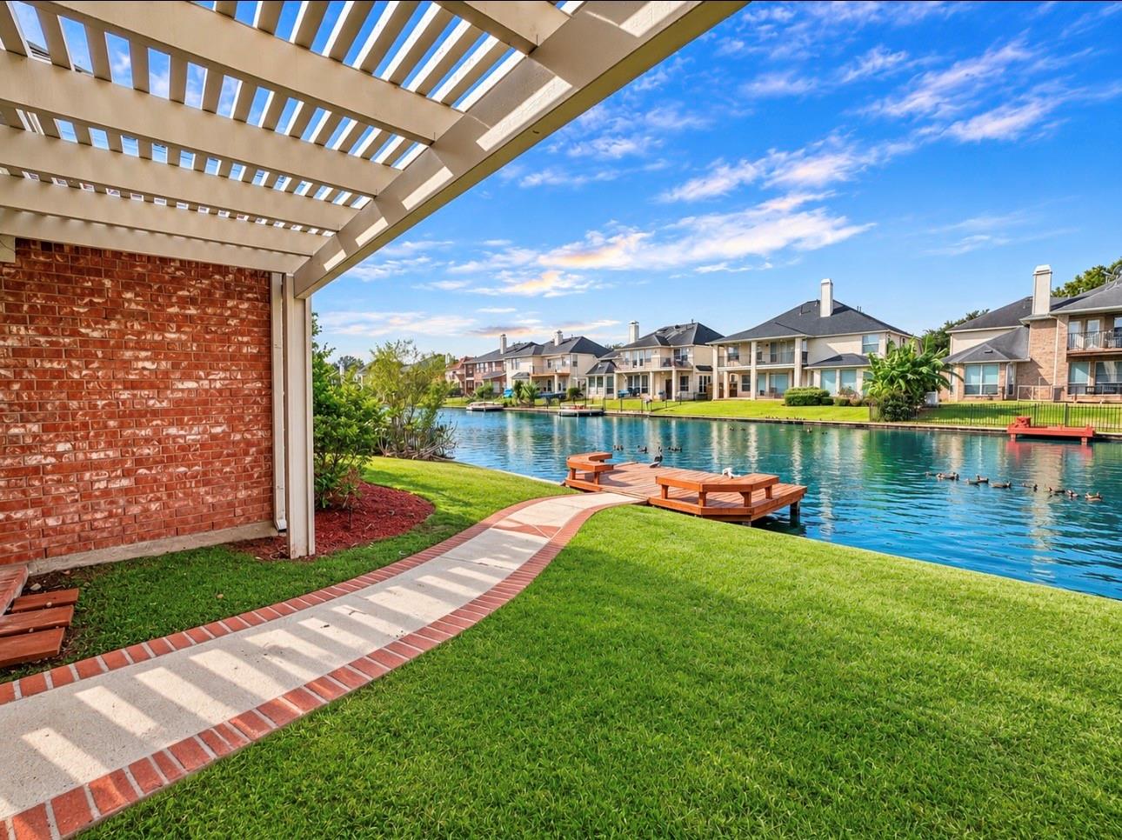
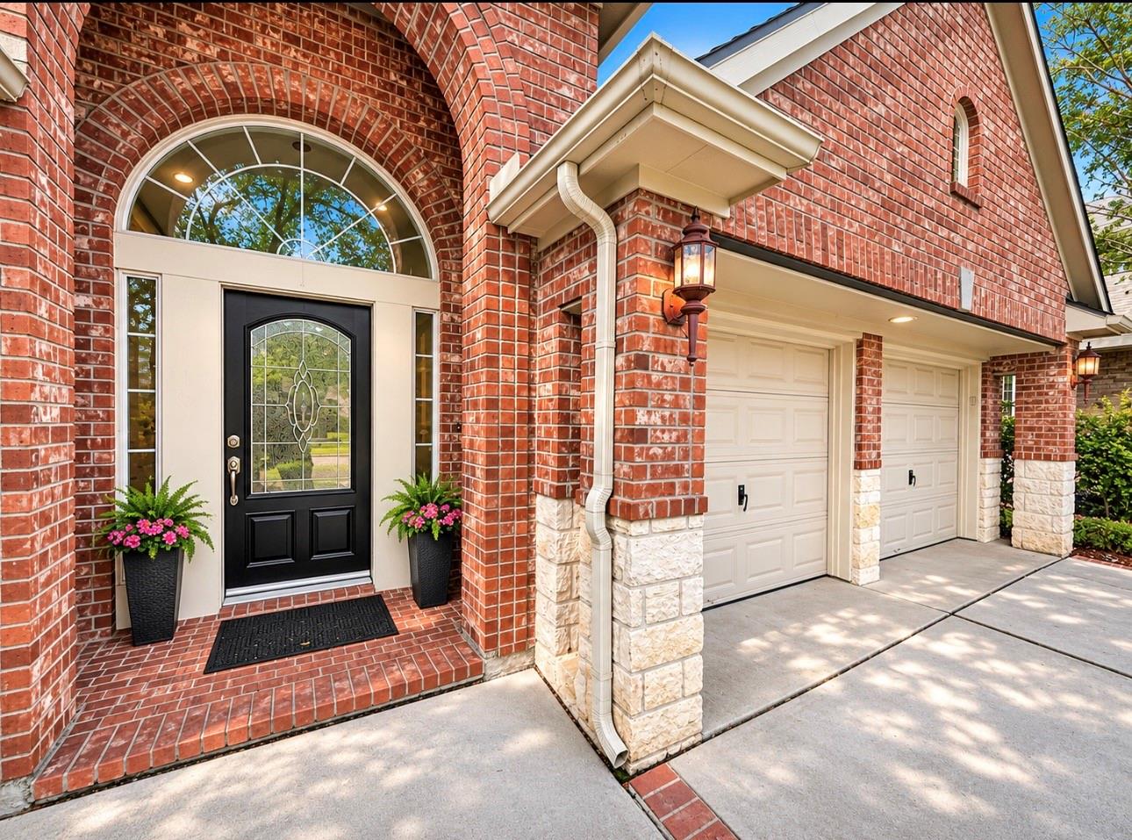
Welcome to this beautifully fully bricked and upgraded single-story waterfront home offering 3–4 bedrooms and 2.5 bathrooms in the desirable Chelsea Harbour community! This stunning residence features a versatile floor plan, tasteful upgrades throughout, and breathtaking lake views right from your backyard. Enjoy peaceful mornings and relaxing evenings on the spacious outdoor deck and oversized patio overlooking the water, perfect for entertaining family and friends or simply enjoying the beautiful surroundings. Residents enjoy fantastic HOA amenities, including a community swimming pool, tennis courts, parks, and scenic outdoor spaces. Conveniently located just minutes from Sugar Land’s premier shopping centers, grocery stores, restaurants, and everyday conveniences. Zoned to the highly regarded Fort Bend Independent School District. This exceptional home offers the perfect combination of comfort, convenience, waterfront living, and community amenities. Call today for more details..
| 4 hours ago | Listing updated with changes from the MLS | |
| 4 hours ago | Listing first seen on site |
IDX information is provided exclusively for consumers’ personal, non-commercial use. It may not be used for any purpose other than to identify prospective properties consumers may be interested in purchasing. This data is deemed reliable but is not guaranteed accurate by the MLS.
Data provided by HAR.com © 2026. All information provided should be independently verified.
Did you know? You can invite friends and family to your search. They can join your search, rate and discuss listings with you.